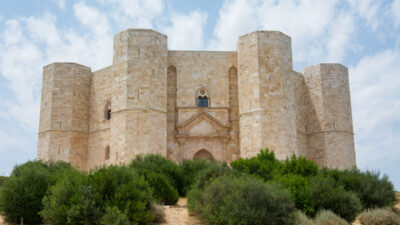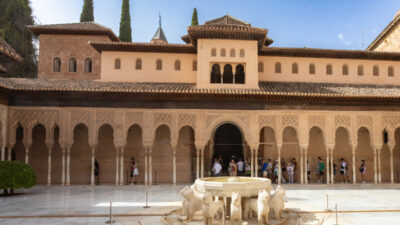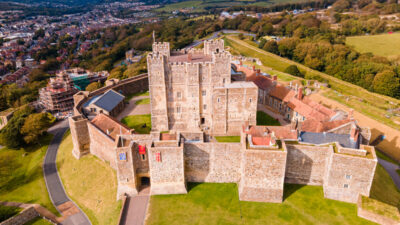
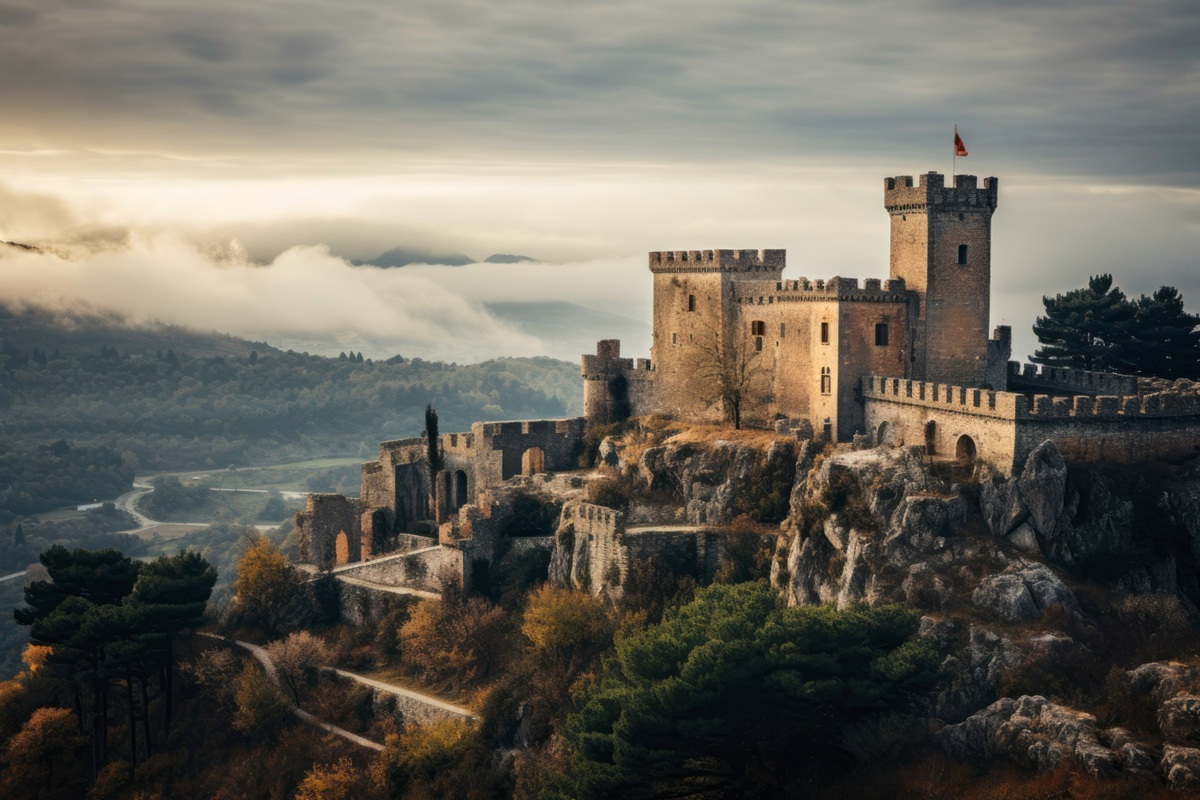
Every notch cut into a castle wall looks purely functional, made to shield an archer from incoming fire. In medieval England, building one without the king’s permission could get your entire house confiscated.
What a battlement was for
The technical name is crenel: an opening cut into the top of a parapet that let defenders watch the enemy and fire down while staying protected. The solid sections between two crenels are called merlons.
Nothing about the design was accidental. Merlons stood about two meters tall to cover a standing defender, the walkway behind them sat roughly a meter above the wall walk, and each opening measured between 70 centimeters and a meter wide, just enough to lean out and shoot.
Defenders didn’t just stand still behind a merlon either. They leaned out from the side to shoot, then pulled back to cover. Some merlons, like the ones found at Pompeii, even had stone ledges built in so an archer could aim at an angle without ever exposing the front of their body.
No, it wasn’t only about defense
Historian Charles Coulson spent much of his career arguing something that sounds almost absurd: a lot of crenellated walls had little to do with surviving a siege.
In medieval England, adding battlements to a house required a royal license, the famous “licence to crenellate.” Skipping it wasn’t a technicality. It counted as a serious offense, and the penalty could be confiscation of the property itself.
Coulson’s point was that plenty of noble families applied for these licenses not because they expected an attack, but because a crenellated roofline was a public statement of rank. Only the crown could authorize that kind of display of military power, so having it meant something.
A design that kept borrowing from its enemies
Crenellation is far older than the medieval castle. Roman fortifications already used it in stone and brick as early as the third century BC, with merlons built wide enough to conceal a single archer or slinger.
The medieval version kept evolving too. After contact with Byzantine and Arab siege techniques during the Crusades, builders started adding wooden shutters called hourds and narrower slits sized for crossbows between longer merlons, squeezing more protection out of the same wall.
The idea never really left
By the 15th and 16th centuries, gunpowder artillery made crenellated parapets close to useless against a real assault. They survived anyway, turning into decorative flourishes on Renaissance mansions that had nothing left to defend.
The underlying idea resurfaced somewhere unexpected. Concrete WWII blockhouses used what French military engineers still call “créneaux de tir,” firing slits that protect the shooter while allowing a clear line of fire, a direct descendant of the same logic carved into castle walls centuries earlier.
Stone that still talks
A wall built to stop an arrow and a wall built to be seen turned out to be the same wall. Medieval builders never had to choose between the two, and neither did the people paying for a license just to make their roofline look dangerous.
The next time a castle silhouette shows up in a film or a photograph, that jagged skyline isn’t only about war. It’s a permission slip, carved in stone, that someone once had to ask for.