Breaking through a castle’s outer wall rarely meant getting inside. In the most advanced medieval fortresses, it meant stepping into a narrow strip of open ground with a second wall waiting on the far side, and archers on both walls firing down at once.
A trap built into the architecture
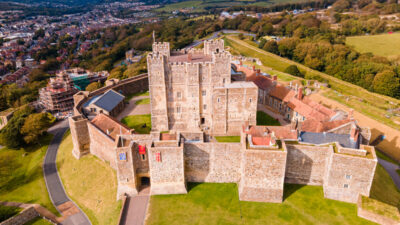
Military engineers called this space the lices: the gap between two independent, concentric walls surrounding a castle or a city. It wasn’t leftover space. It was calculated, deliberate ground.
Any attacking force that fought its way through the first wall found itself boxed in, with defenders on the inner wall and defenders on the outer wall both able to fire into the same strip of land at the same time. There was nowhere to take cover and nowhere to retreat quickly.
A single wall could be climbed, battered down, or eventually overwhelmed by sheer numbers. Two walls with a killing ground between them turned a breach into a second, separate battle that had to be won all over again.
Not just a killing ground
In peacetime, the same strip of land served a completely different purpose. Garrisons used it to stable horses, close enough to the inner defenses to be moved quickly if an alarm was raised.
During a siege, it doubled again, this time as a corridor. Defenders could move along it out of an attacker’s direct line of sight, then sortie out to hit a besieging force from the flank before retreating back behind the walls. One piece of ground, three separate jobs, all built into the same layout.
Carcassonne’s two walls, four centuries apart
The clearest surviving example of this system sits in the south of France. Carcassonne’s inner wall began as a Roman fortification in the 3rd century, over a kilometer of stone studded with more than thirty towers built to hold off barbarian raids.
The Visigoths took the site over in the 5th century and reinforced it further. In 587, a Frankish army of 7,000 men tried to take the city and failed. Centuries later, the Trencavel viscounts rebuilt that same inner ring in stone between 1130 and 1200.
The outer wall came later still. Saint Louis and his successors added it in the 13th century, and only then did Carcassonne become a true concentric fortress, two independent rings built four centuries apart, working as a single defensive system. Today the site holds more than 3 kilometers of ramparts and over 50 towers, the most complete example of its kind left in Europe.
The Krak des Chevaliers pushed the idea to its limit
No fortress tested the concentric principle harder than the Krak des Chevaliers. Between 1142 and 1271, the Hospitallers rebuilt it around two fully independent walls across 2.5 hectares, each ring capable of being defended on its own.
At its peak the fortress could shelter 2,000 soldiers with five years of supplies. Even late in its history, with a garrison reduced to under 300 men, the design still forced any attacker to fight through one complete ring of defenses, then start over against a second. That doubled the time needed to take the place, without adding a single extra soldier to the walls.
Even the gates were doing double duty
The fortified entrances built into these walls weren’t purely military either. Town gates closed every evening at sunset and stayed shut until morning. Anyone arriving late either slept outside the walls or paid a fee to have the gate reopened.
That made every gate a toll booth as much as a chokepoint, a place where authorities collected duties on goods passing in and out of the city. A wall built to stop armies also happened to be an efficient way to tax merchants.
Nothing about it was decorative
Every strip of open ground, every gate, and every wall in a system like this was built to slow an attacking army down by minutes, sometimes seconds. In a siege that could stretch on for months, that was often the entire difference between a fortress that held and one that fell.